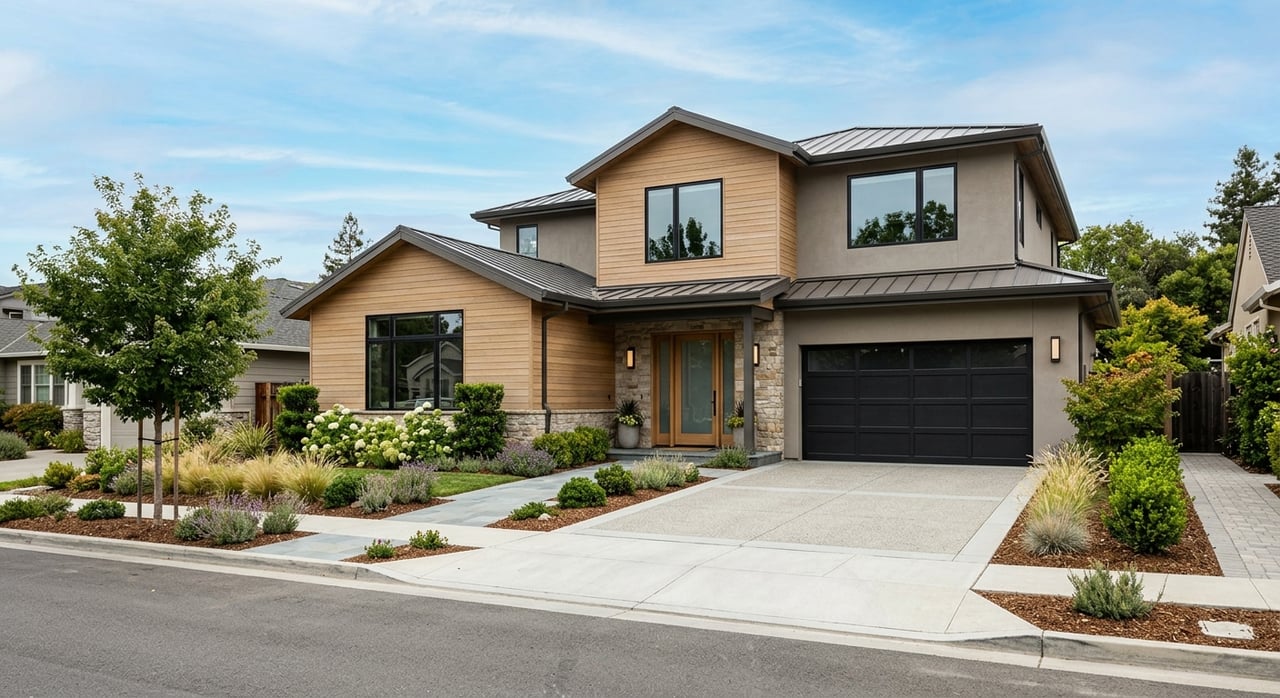
If you have started browsing homes in Elk Grove, you have probably noticed something quickly: not every neighborhood feels the same. One area may have mature streets and older subdivision patterns, while another offers newer village-style planning, trails, and more compact lots. Understanding those differences can help you narrow your search, compare listings more clearly, and make a smarter long-term decision. Let’s dive in.
How Elk Grove’s housing developed
Elk Grove’s housing stock reflects several distinct growth periods. The city incorporated on July 1, 2000, and its residential pattern developed in layers that include the historic Old Town core, 1990s west-side master-planned districts, early-2000s East Franklin expansion, mid-2000s Laguna Ridge growth, and newer southeast development in the Southeast Policy Area, often called SEPA.
That matters because when you shop for a home in Elk Grove, you are not just comparing square footage and price. You are often comparing planning eras, lot standards, neighborhood layouts, and the kinds of shared improvements that came with each phase of growth.
The city identifies the western, central, and northern portions as largely developed, while the eastern and southern portions are the main growth areas. In practical terms, that means your choices may look very different depending on which side of Elk Grove you focus on.
What housing styles you’ll see
Single-family homes are the dominant housing type in Elk Grove. The General Plan describes recent single-family development as typically 4 to 8 dwelling units per acre, while multifamily development is typically 18 to 28 dwelling units per acre.
Even within detached-home neighborhoods, the feel can vary quite a bit. Specific planning areas can set standards for lot size, setbacks, lot width and depth, and building height, which is why two subdivisions with similar-looking homes on paper may feel very different in person.
Older and historic areas often have a more conventional suburban or infill character. In Old Town, for example, residential standards are intended to conform to surrounding structures and preserve historic character rather than create a uniform tract-home pattern.
Newer planned areas tend to be more product-specific. In Silverado Village, one village uses a 6,300-square-foot minimum lot with typical 60-by-105 dimensions, another uses 5,775-square-foot lots with 55-by-105 dimensions, and a patio-home product uses a 4,600-square-foot minimum lot area with up to 8.0 dwelling units per acre.
That means “newer Elk Grove” is not one single style. Depending on the subdivision, you may find moderately sized suburban lots, more compact village lots, or homes designed around a lower-maintenance footprint.
Old Town offers a different pattern
Old Town is the historic center of Elk Grove and stands apart from the city’s larger master-planned districts. If you prefer a neighborhood that does not follow a uniform tract layout, this area may feel noticeably different from newer subdivisions.
The city’s planning approach for Old Town focuses on enhancing historic character and preserving existing structures where possible. That can create a more varied streetscape and a different kind of lot and home relationship than what you will see in newer planned communities.
For buyers, Old Town is often less about standardized subdivision features and more about the individual property, surrounding context, and how the home fits into the area’s established pattern.
West-side planned districts feel more established
Laguna West/Lakeside and Stonelake are among Elk Grove’s older planned districts. Sacramento County records show that the Laguna Creek Ranch/Elliott Ranch district was established in 1990, and the Laguna Stonelake CFD was established in 1999.
These areas are generally considered more mature planned neighborhoods rather than the city’s newest growth fronts. If you are comparing established sections of Elk Grove with newer development areas, these west-side districts often represent the earlier wave of large-scale suburban planning.
For some buyers, that maturity may translate into a more settled neighborhood feel. For others, the appeal may come from understanding how the area fits into Elk Grove’s broader development timeline.
East Franklin reflects early-2000s growth
East Franklin is one of the clearest examples of Elk Grove’s early-2000s suburban expansion. The General Plan describes it as a 2,740-acre area with parks, shopping centers, and more than 10,000 homes.
The East Franklin Specific Plan was adopted in April 2000, and the area has been developing since the early 2000s, with few remaining infill sites. For buyers, that usually means you are looking at an area that is relatively built out rather than one still in its early phase.
East Franklin also connects into one of the city’s more useful recreation and mobility features. The Franklin Creek Trail links East Franklin, Poppy Ridge, and Laguna Ridge with a 5.5-mile paved off-street trail.
Laguna Ridge and nearby areas feel newer
Laguna Ridge is a mid-2000s planned area that many buyers compare directly with East Franklin. The Laguna Ridge Specific Plan was adopted on June 16, 2004, and the area reflects a later wave of organized suburban development.
The city notes that Laguna Ridge uses supplemental design guidelines for new production single-family homes. That helps shape how homes, streetscapes, and neighborhood presentation come together across the plan area.
The Laguna Ridge CFD 2005-1 funds parks, parkways, open space, bike and other paths, landscaped medians, and maintenance or operation of community-scale facilities. When you compare homes here with homes in other Elk Grove subdivisions, that funding structure is one of the practical details worth reviewing.
Poppy Ridge and South Pointe sit in the same broader south and central growth corridor. South Pointe, approved as the Sterling Meadows subdivision in 2008, is part of that same general pattern of newer planned growth.
SEPA shows Elk Grove’s newest growth
The Southeast Policy Area is the city’s newest large-scale growth area within urbanized Elk Grove. The General Plan describes it as the last large-scale development area in the urbanized portion of the city.
Its land plan is organized around village centers, estate, low-, medium-, and high-density residential areas, greenways, drainage corridors, and public open space. That structure gives SEPA a different planning logic than many older subdivisions.
SEPA also relies heavily on design standards to shape neighborhood character. The area uses an Architectural Style Guide and Landscape Prototype Manual to influence building form, streetscapes, greenways, and amenities.
A good example within this newer growth framework is Sheldon Farms. It is planned as a mixed-use village with a range of residential densities, open space, and walkability.
Amenities may matter more than yard size
In many newer Elk Grove neighborhoods, the defining lifestyle feature is not always a large private yard. It may be the network of trails, greenways, open space, and shared public features built into the subdivision plan.
The SEPA landscape manual sets greenways at a 40-foot minimum width and calls for amenities such as benches, bike racks, dog-waste stations, and other small public-space features. In East Franklin, Poppy Ridge, and Laguna Ridge, the Franklin Creek Trail creates a shared recreation and mobility spine across multiple neighborhoods.
If you are deciding between two homes with similar interiors, these outside-the-lot features can become an important tiebreaker. They shape how the neighborhood functions day to day and how you might use the area over time.
Lot size and rules affect flexibility
One of the most overlooked parts of comparing Elk Grove subdivisions is future flexibility. Two homes may have similar square footage today, but their lots and subdivision standards may allow very different options later.
The city’s permit guidance explains that zoning controls height, size, placement, setbacks, and use. That means lot dimensions and subdivision rules can affect your ability to add onto a home, build an accessory structure, or remodel in a way that changes the property footprint.
If long-term adaptability matters to you, it is smart to compare more than the house itself. You also want to understand the lot envelope and the rules that come with that specific subdivision.
Why CFD differences matter
When buyers compare Elk Grove neighborhoods, one of the most important details is whether the property is in a community facilities district, or CFD, and what that district funds. Different districts can support different combinations of roads, parks, paths, open space, water features, and community facilities.
Because of that, special assessments can vary meaningfully from one subdivision to another. This is one reason two similar homes in different parts of Elk Grove may carry different ownership costs beyond the base purchase price.
For a clear side-by-side comparison, it helps to review:
- The subdivision’s planning era
- Typical lot footprint
- Nearby trails, greenways, or open space
- Whether the property is in a CFD
- What shared improvements or maintenance that CFD supports
- Whether lot and zoning standards may affect future additions or changes
How to compare Elk Grove subdivisions smartly
If you want to make a confident decision, try to look at Elk Grove neighborhoods through a planning lens instead of a listing lens alone. That means understanding not just what the home looks like today, but how the subdivision was designed and what that means for daily life and long-term value.
A simple way to approach it is to group your search into a few buckets: historic character in Old Town, mature planned neighborhoods on the west side, established early-2000s growth in East Franklin, newer mid-2000s planning in Laguna Ridge and nearby areas, and the newest large-scale vision in SEPA.
That framework can make your search feel less overwhelming. It also helps you ask better questions before you write an offer, especially when you are weighing neighborhood feel, shared amenities, and future flexibility.
If you want help comparing Elk Grove neighborhoods, reviewing lot and subdivision differences, or building a smart offer strategy once you find the right fit, schedule a free consultation with Minh Tran.
FAQs
What are the main housing styles in Elk Grove?
- Elk Grove is dominated by single-family homes, with housing patterns that range from historic and infill-style homes in Old Town to more product-specific homes in master-planned subdivisions with varying lot sizes and neighborhood layouts.
How is Old Town Elk Grove different from newer subdivisions?
- Old Town is Elk Grove’s historic center, and its planning standards aim to preserve historic character and fit new infill with surrounding structures rather than follow a uniform tract-home pattern.
What makes East Franklin important in Elk Grove home searches?
- East Franklin is one of the city’s major early-2000s expansion areas, covering 2,740 acres with parks, shopping centers, and more than 10,000 homes, and it is connected to nearby neighborhoods by the Franklin Creek Trail.
What should buyers know about Laguna Ridge in Elk Grove?
- Laguna Ridge is a mid-2000s planned area with supplemental design guidelines for new single-family homes, and its CFD helps fund parks, parkways, open space, paths, landscaped medians, and certain community-scale facilities.
What is the Southeast Policy Area in Elk Grove?
- SEPA is Elk Grove’s newest large-scale growth area within the urbanized city, organized around village centers, multiple residential density types, greenways, drainage corridors, and public open space.
Why do CFD assessments matter in Elk Grove subdivisions?
- CFD assessments matter because different districts can fund different shared improvements and services, which means ownership costs may vary from one subdivision to another even when homes look similar.
How can lot size affect future home changes in Elk Grove?
- Lot size and subdivision standards can affect setbacks, placement, height, and use, which may influence your ability to build additions, add accessory structures, or make major exterior changes later.
